


For more information regarding the value of a property, please contact us for a free consultation.
Key Details
Sold Price $477,000
Property Type Single Family Home
Sub Type Single Family Residence
Listing Status Sold
Purchase Type For Sale
Square Footage 2,899 sqft
Price per Sqft $164
Subdivision Stonewall Creek
MLS Listing ID 20293523
Sold Date 02/25/26
Style Other,See Remarks
Bedrooms 4
Full Baths 2
Half Baths 1
HOA Fees $58/ann
HOA Y/N Yes
Abv Grd Liv Area 2,899
Total Fin. Sqft 2899
Annual Tax Amount $1,373
Tax Year 2024
Lot Size 0.500 Acres
Acres 0.5
Property Sub-Type Single Family Residence
Property Description
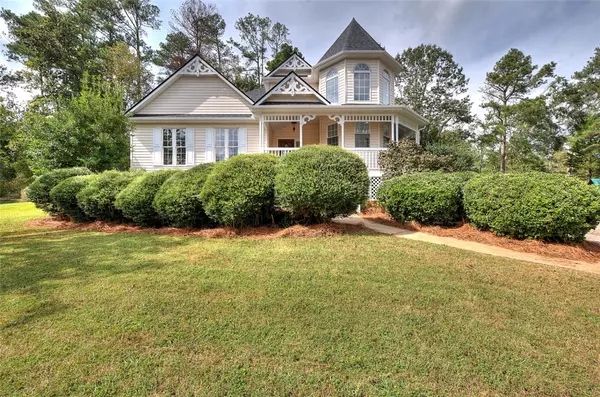
Welcome to Stonewall Creek! This beautiful well maintained community has trees and sits in a very convenient location! Driving up to this towering Victorian home sitting there at the end of the culdesac, you will not be disappointed. This home has a wrap porch welcoming you HOME! Upon opening the front door to glistening hardwood floors you will find your family room with gas log fireplace to enjoy during these cooler days approaching, fireplace has built in book shelves on both sides. The formal dining room sits outside the kitchen and breakfast room area. Laundry room is a walk in and thru to the mud room and the garage. Large primary bedroom sits to the back of the home which features a remodeled bathroom with dual vanities and late walk in shower with large jetted separate tub. The formal living room is upstairs in the Victorian high ceiling area. The 3 remaining bedrooms are located upstairs with their own dual vanities bathroom. The garage is a side entry garage with the yard hosting its very own playhouse. The convenient location of the home is it is located next to the neighborhood pool..what better place to be in pool weather as to step out and be able the convenience to enjoy the pool without you doing any maintenance! This home location is just 20 minutes to downtown Greenville, 30 minutes to GSP Airport and just minutes from shopping and everyday essentials in either Easley or Powdersville. If you are looking for your forever home, look no further! Come and tour this home and be prepared to call it your new HOME!
Location
State SC
County Pickens
Community Pool
Area 301-Pickens County, Sc
Rooms
Basement None, Crawl Space
Main Level Bedrooms 1
Interior
Interior Features Bookcases, Built-in Features, Tray Ceiling(s), Ceiling Fan(s), Central Vacuum, Dual Sinks, Fireplace, Granite Counters, High Ceilings, Intercom, Jetted Tub, Bath in Primary Bedroom, Main Level Primary, Separate Shower, Cable TV, Vaulted Ceiling(s), Walk-In Closet(s), Walk-In Shower, Breakfast Area, Separate/Formal Living Room
Heating Natural Gas
Cooling Central Air, Forced Air
Flooring Carpet, Ceramic Tile, Wood
Fireplaces Type Gas, Gas Log, Option
Equipment Intercom
Fireplace Yes
Window Features Tilt-In Windows
Appliance Convection Oven, Dryer, Dishwasher, Electric Oven, Electric Range, Disposal, Microwave, Refrigerator, Tankless Water Heater, Washer, Plumbed For Ice Maker
Laundry Washer Hookup, Electric Dryer Hookup, Sink
Exterior
Exterior Feature Deck, Sprinkler/Irrigation
Parking Features Attached, Garage, Driveway, Garage Door Opener
Garage Spaces 2.0
Pool Community
Community Features Pool
Utilities Available Cable Available
Water Access Desc Public
Roof Type Architectural,Shingle
Accessibility Low Threshold Shower
Porch Deck, Porch
Garage Yes
Building
Lot Description Cul-De-Sac, Gentle Sloping, Level, Outside City Limits, Subdivision, Sloped
Entry Level Two
Foundation Crawlspace
Builder Name Landco
Sewer Septic Tank
Water Public
Architectural Style Other, See Remarks
Level or Stories Two
Structure Type Vinyl Siding
Schools
Elementary Schools Crosswell Elem
Middle Schools Richard H Gettys Middle
High Schools Easley High
Others
HOA Fee Include Pool(s),Street Lights
Tax ID 504813146702
Security Features Security System Owned,Smoke Detector(s)
Membership Fee Required 700.0
Financing FHA
Read Less Info
Want to know what your home might be worth? Contact us for a FREE valuation!

Our team is ready to help you sell your home for the highest possible price ASAP
Bought with eXp Realty Lake Keowee
Nearby Locations
GET MORE INFORMATION
