Leave a Message

Thank you for your message. I will be in touch with you shortly.

Explore Our Properties

Property Description

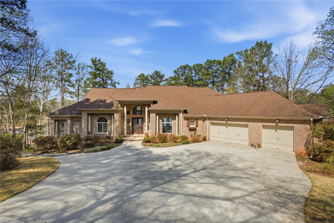
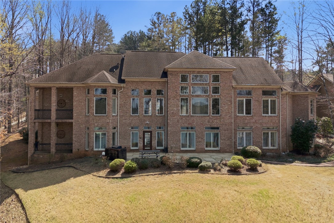
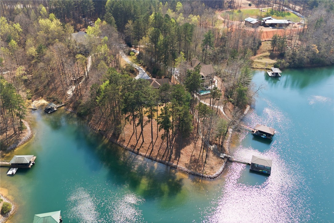
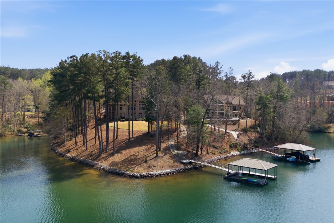
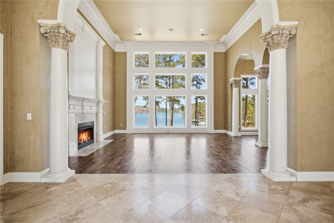
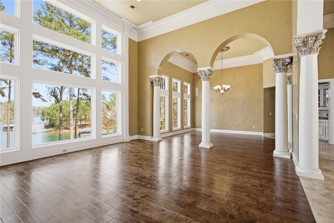
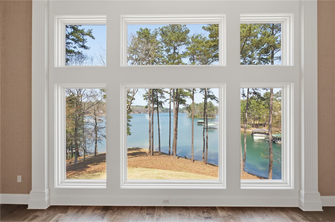
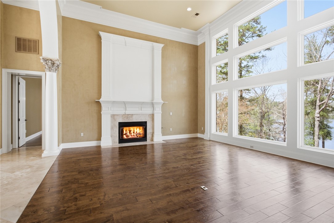
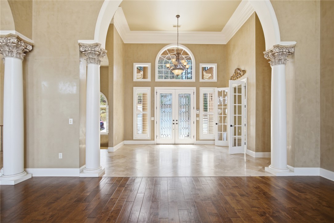
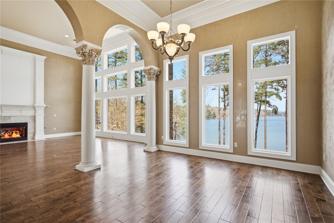
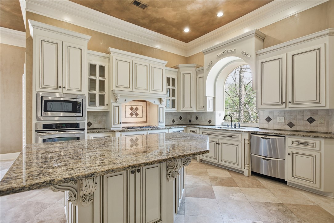
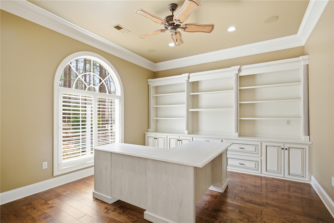
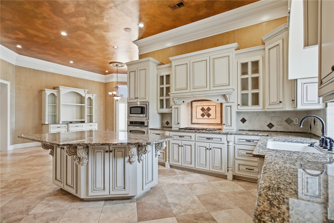
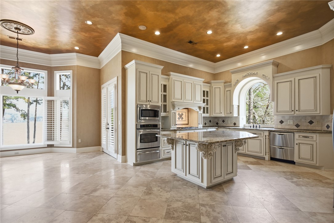
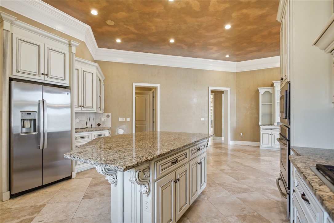
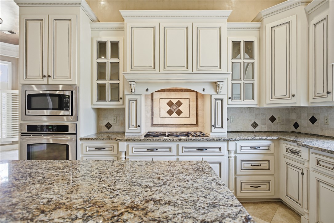
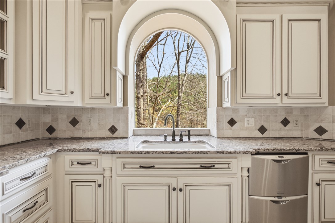
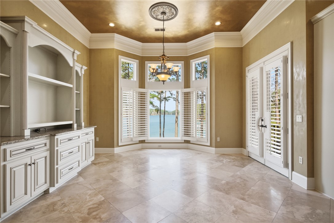
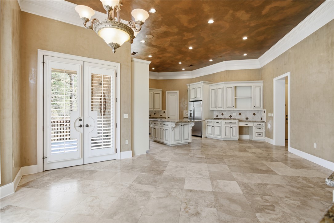
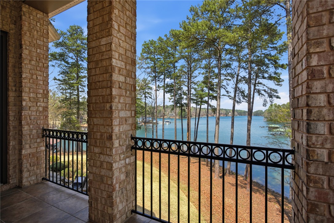
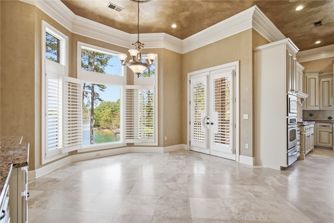
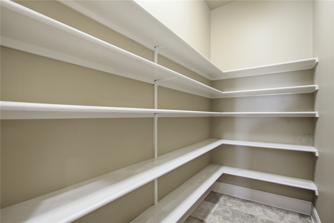
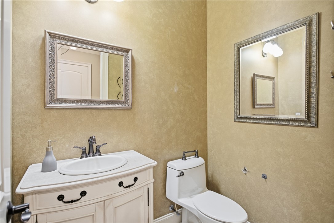
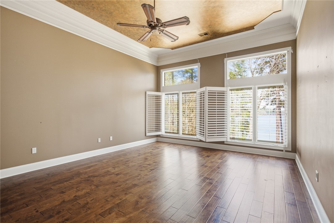
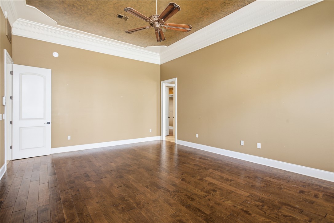
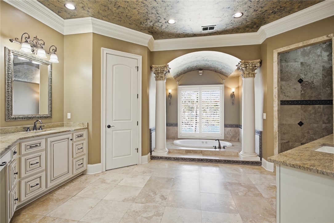
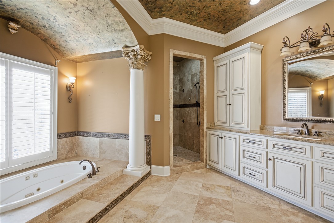
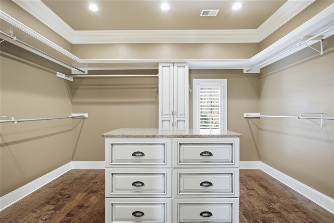
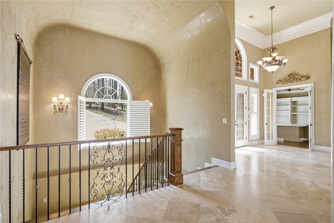
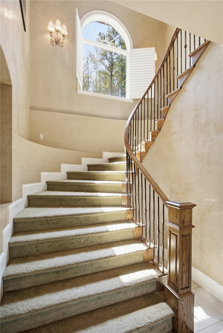
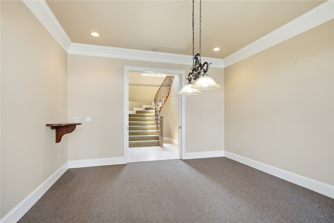
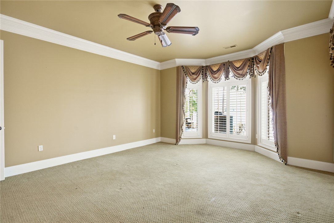
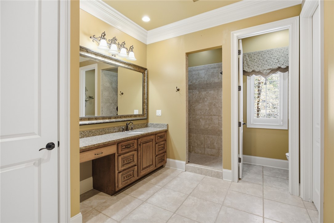
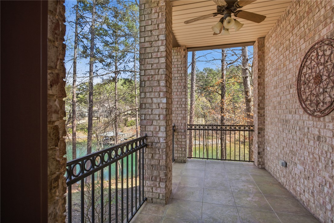
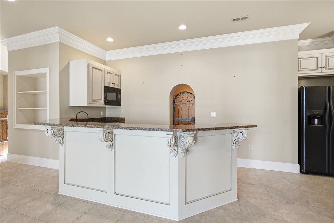
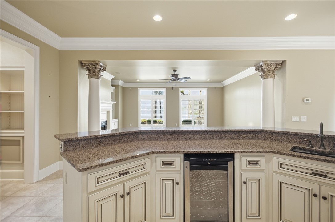
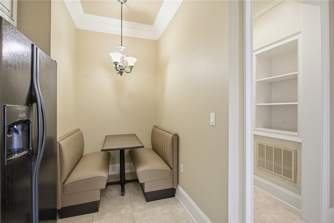
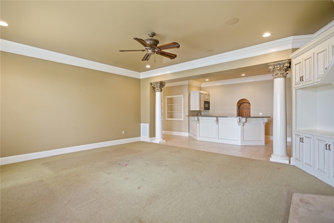
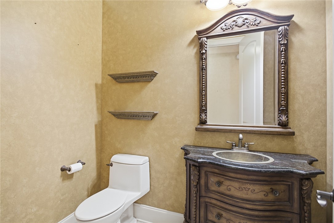
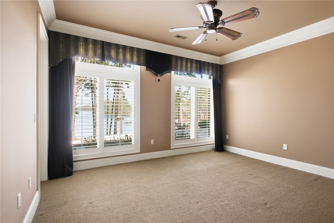
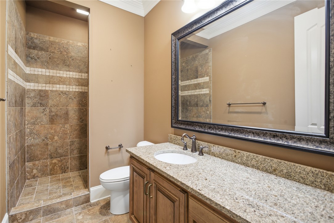
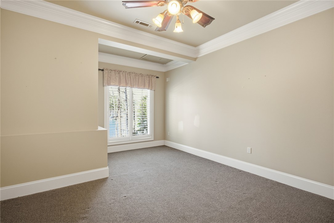
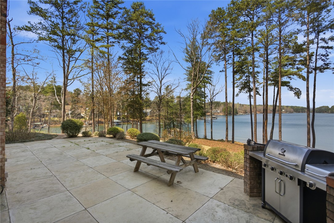
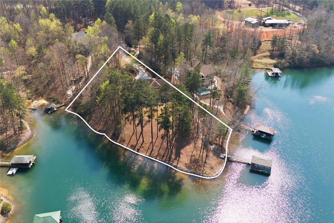
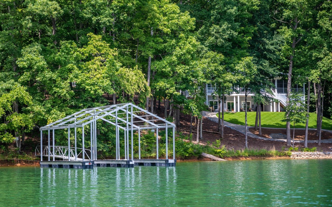
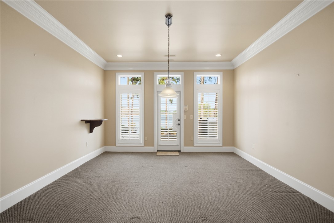
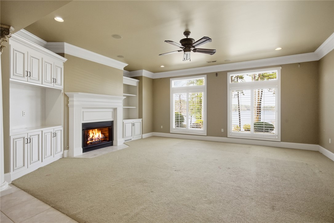
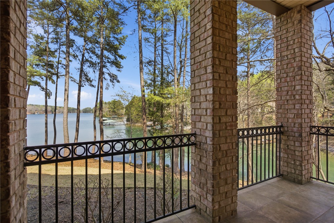
This is no ordinary Lake Keowee house. Nor is it an ordinary Lake Keowee lot. It's a one-of-a-kind Tuscan-inspired waterfront retreat, thoughtfully designed and built by the previous owners who fell in love with the architecture and charm of the Italian countryside. Perfect for buyers who appreciate exceptional craftsmanship and want a home that stands apart from the rest. Nestled on a premier point lot in the sought-after Crescent Community of Waterside Crossing, this custom home offers 476 feet of rip-rap shoreline and breathtaking panoramic views of Lake Keowee and the surrounding mountains. Soaring ceilings, generous living spaces, and thoughtful details are found throughout. Step inside and you're immediately greeted by stunning lake and mountain views. The spacious living room features dramatic 16-foot ceilings and floor-to-ceiling windows that frame the water perfectly. Adjacent is the dining room with the same gorgeous views, while the well-appointed kitchen includes a large central island, walk-in pantry, breakfast bay, and a convenient bar area. A private home office sits just off the elegant travertine foyer. The main-level primary suite is a true retreat, complete with sweeping lake views, a lavish walk-in closet featuring its own center island, and a spa-like bathroom with a sunken jetted tub, oversized walk-in shower, private water closet, and dual vanities. Two additional bedroom suites with private baths are on the terrace level. A fourth room with a window overlooking the lake has an adjacent closet, and could serve as a fourth bedroom. A convenient half bath serves the expansive recreation area, which includes a kitchenette with a fun dining booth, a wine room, a billiards room, and ample space for entertaining. Additional home highlights include: Custom built-in cabinetry throughout, beautiful Venetian plaster walls and custom faux-finished ceilings, extra-deep crown molding, plantation shutters, travertine and hardwood flooring, 8-foot solid wood doors, ceilings ranging from 9 to 16 feet, two natural gas fireplaces, two covered, tiled porches overlooking the lake, and a gentle walk from the terrace-level designer patio to the covered ironwood dock via a concrete golf cart path that runs from the 3-car garage. The covered boat dock has electricity to run the boat lift and the irrigation pump. This home, as well as the lot it sits on, is truly special at Lake Keowee and its ready for its next chapter.

Overview

Property Status
Sold
Date Sold
July 29, 2026
Lot Size
1.35 Acres
MLS ID
20299178
Property Type
Residential
Year Built
2006

Features & Amenities

Total Area
6,710 Sq.Ft.
Neighborhood
Waterfront Lots On Lake Keowee
Architecture Styles
Traditional
Water Frontage
Boat Dock/Slip, Water Access, Waterfront
View Description
Mountain(s), Water
Stories
1
Garage Spaces
3.0
Water Source
Public
Utilities
Electricity Available, Natural Gas Available, Septic Available, Water Available, Underground Utilities
Roof
Architectural, Shingle
Lot Features
Cul-De-Sac, Gentle Sloping, Outside City Limits, Subdivision, Sloped, Views, Waterfront
Parking
Attached, Garage, Driveway, Garage Door Opener
Heat Type
Heat Pump, Multiple Heating Units, Natural Gas
Air Conditioning
Heat Pump
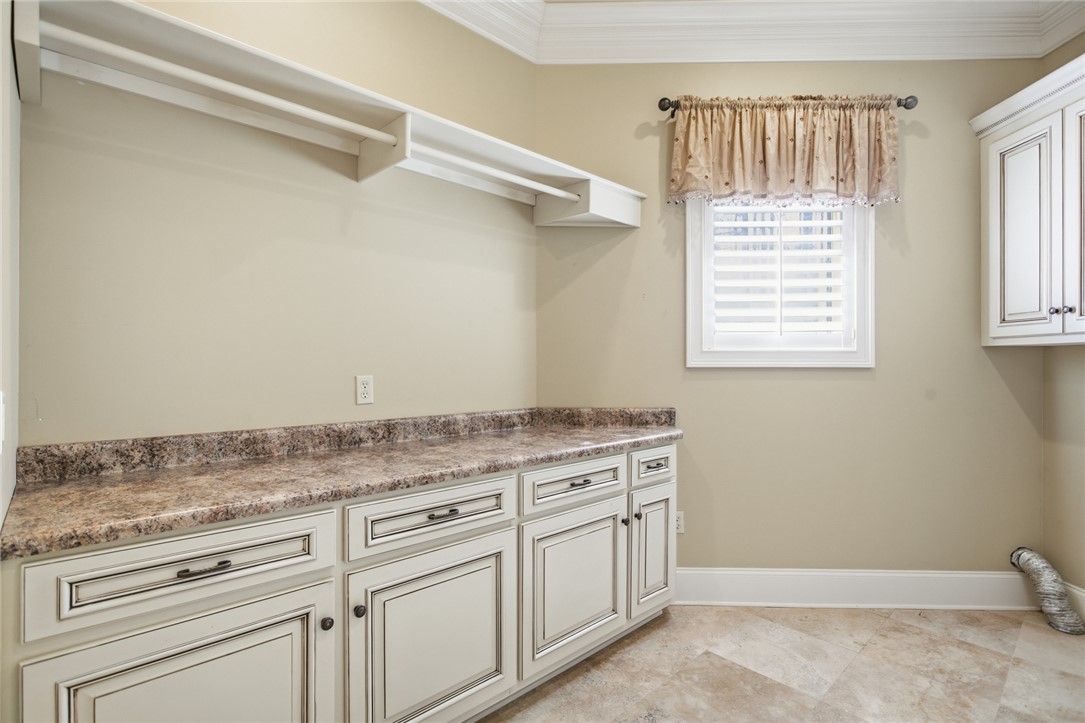
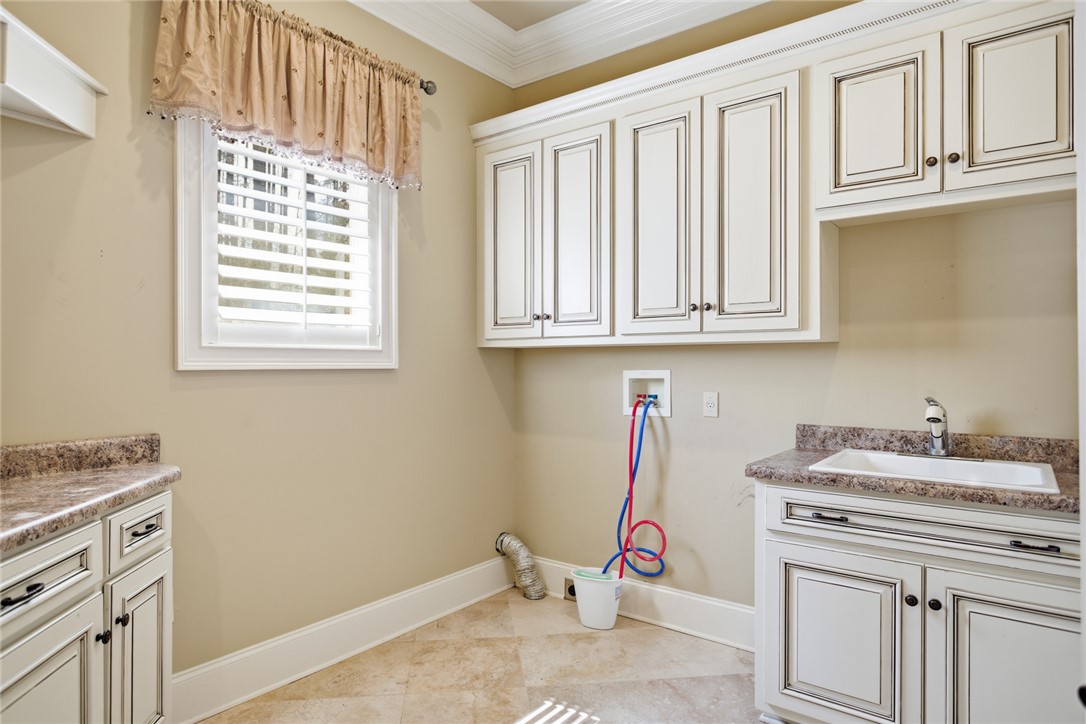
Laundry Room
Washer Hookup, Electric Dryer Hookup, Sink
Fireplace
Gas Log, Multiple
Appliances
Convection Oven, Dishwasher, Disposal, Gas Water Heater, Microwave
Other Interior Features
Wet Bar, Bookcases, Built-in Features, Tray Ceiling(s), Ceiling Fan(s), Cathedral Ceiling(s), Dressing Area, Dual Sinks, French Door(s)/Atrium Door(s), Fireplace, Granite Counters, High Ceilings, Intercom, Jetted Tub, Bath in Primary Bedroom, Main Level Primary, Smooth Ceilings, Shutters, Separate Shower, Vaulted Ceiling(s), Walk-In Closet(s)
Sewer
Septic Tank
Substructure
Basement
Disability Features
Low Threshold Shower
Security Features
Security System Owned, Radon Mitigation System
Other Exterior Features
Balcony, Barbecue, Sprinkler/Irrigation, Porch, Patio
Elementary School
Keowee Elem
Middle School
Walhalla Middle
High School
Walhalla High
Sales Price
$2,400,000

Downloads

610 Highridge Drive
Schedule a Tour

I would love to help you see this beautiful home! As a full-service brokerage, we can help you tour. Please submit an offer, and answer questions about the buying process.

Thank you

for your interest in 610 Highridge Drive, Seneca, SC 29672
610 Highridge Drive
Navigate
Waterfront Lots On Lake Keowee

Explore Waterfront Lots On Lake Keowee

read more

I'm Interested In

610 Highridge Drive

or
  • CallAmy Twitty

    License #105899

    (864) 350-1946
  • Follow Me on Instagram